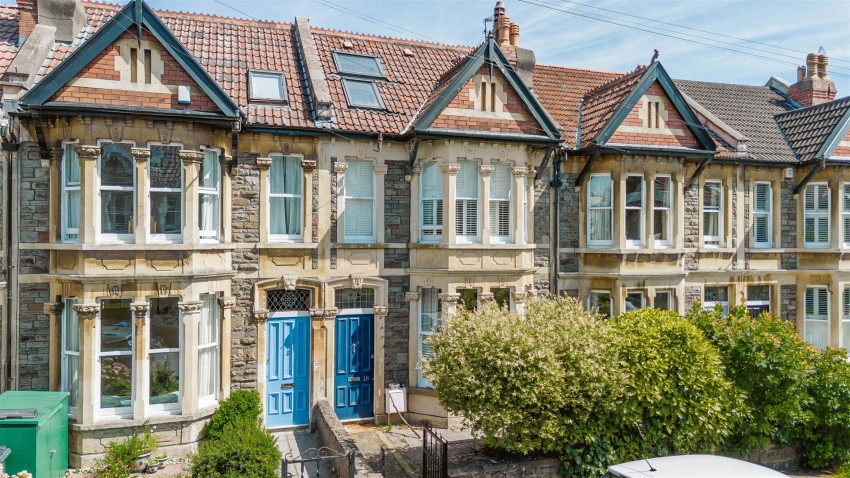
Situated on an ever-popular road in Westbury Park, comes this most attractive, spacious Victorian family home. Substantially-extended, the property boasts four generous bedrooms, two reception rooms plus kitchen, and a south-easterly facing rear garden. Offered to the market with no onward chain.
Ground Floor -
An original front door gives way to a vestibule with Victorian tiled flooring, which in turn leads to the entrance hall - providing access to the staircase, ground floor WC and the principal rooms.
The front reception room is a bright, bay-fronted living space boasting solid wood flooring, an original feature fireplace, picture rails and cornicing. The bay window is fitted with bespoke shutters, and allows for natural light to flood the space throughout the day.
Adjacent, the kitchen boasts a range of base and wall-mounted units with white gloss fronts, tiled backsplash and granite-effect worktops. Space is available for a fridge/freezer, dishwasher and range cooker. Oak flooring continues from the kitchen, through an opening to the open-plan living/dining space.
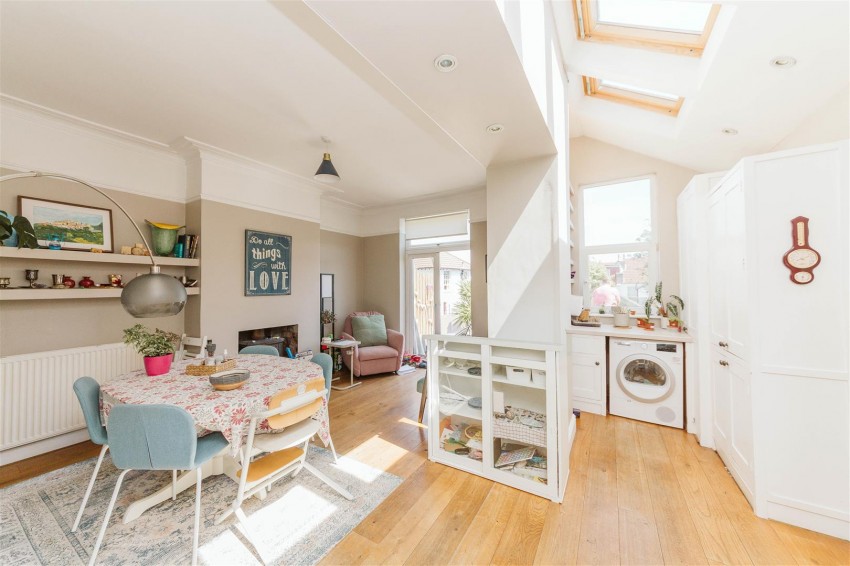
A side return extension was erected at the back of the house to create a most impressive open-plan living/dining area, complete with a wood burning stove, French doors opening to the decking and four large skylights which bathe the space in light. A utility area provides further base and wall-mounted units, as well as space for a washing machine. A large sash window frames the garden beautifully, and allows even more light into the room.
First Floor -
Ascending to the first floor landing, you will find three generous bedrooms, a family bathroom, and a staircase leading to the second floor.
Bedroom 2 is a very generous double - spanning the width of the house, and benefitting from a large bay window plus a second sash window to the front elevation. The space boasts a feature fireplace, and ample space for wardrobes. The third bedroom is also a double with fitted storage, and Bedroom 4 is a large single - making for an ideal home office or study.
Completing the first floor accommodation is a modern, four-piece family bathroom encompassing a toilet, sink, shower cubicle and free-standing bath.
Second Floor -
A large dormer extension to the loft houses the main bedroom - a bright, twin-aspect double with skylights to the front, eaves storage, and a large, floor-to-ceiling window to the rear elevation providing stunning views of Bristol and beyond.
From here, access is available to a contemporary en-suite shower room, comprising a toilet, sink and shower cubicle.
Externally -
From Russell Road, an iron gate gives way a to useful front courtyard, which is screened from the road by a mature hedgerow.
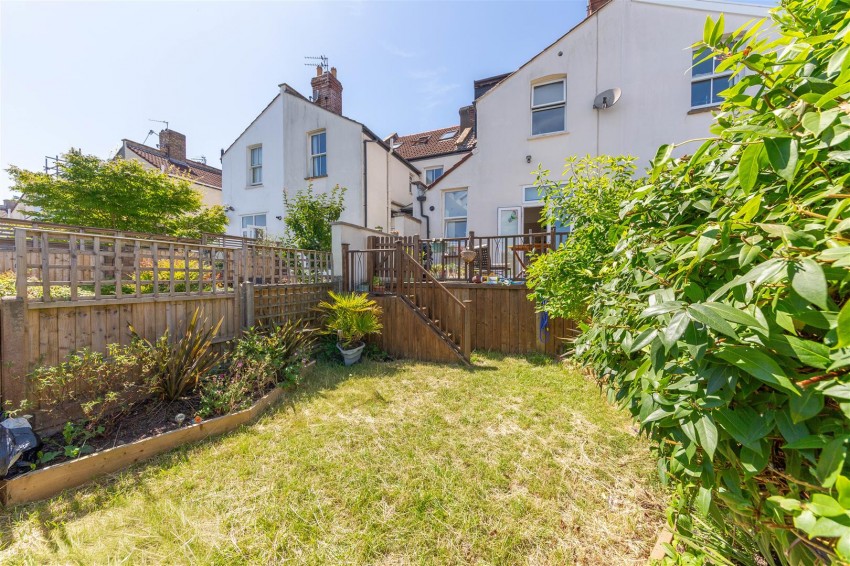
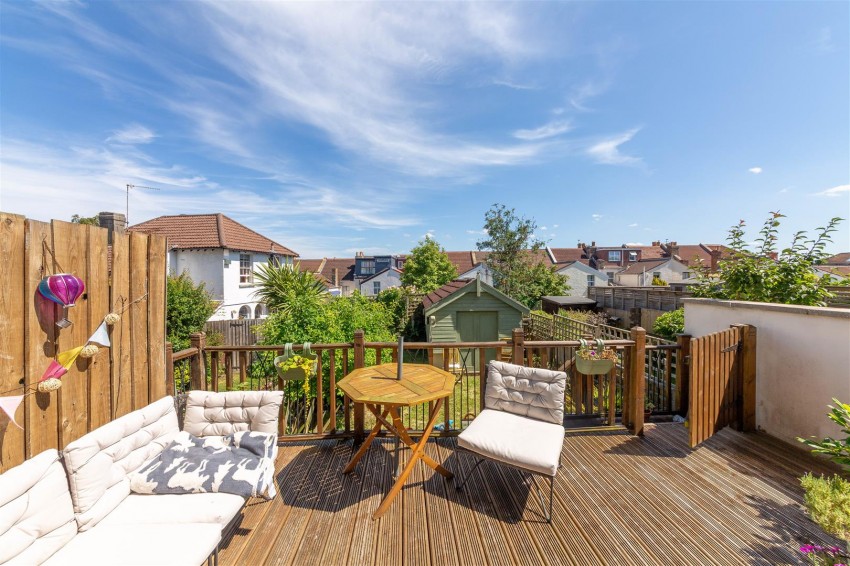
To the rear, the property benefits from a sunny, south-easterly facing rear garden. French doors open from the back of the house onto a large decking - an ideal space for dining an entertaining - with steps leading down to the lawn, which is bordered by well-manicured shrubs and plants.
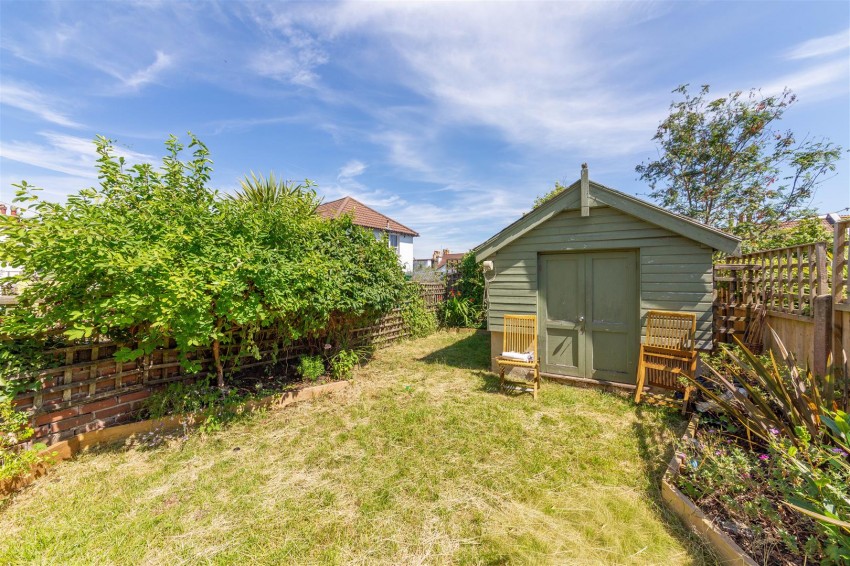
At the end of the garden, a large workshop/storage shed provides ample garden storage, and further benefits from a door leading to a rear access path behind the house.
Schools -
Henleaze Junior School - Distance: 0.24 miles
Westbury Park School - Distance: 0.35 miles
Bishop Road Primary School - Distance: 0.56 miles
Redland Green School - Distance: 0.58 miles
Location -
Westbury Park is a charming residential neighbourhood known for its Victorian architecture and family-friendly atmosphere. The area features well-maintained homes and public gardens, creating a picturesque suburban setting.
Coldharbour Road and North View are nearby and offer an array of shops, cafes, restaurants and other independent business including L’affinage Du Fromage, Little French and Lavender.
Green spaces like Redland Green and Durdham Downs provide opportunities for outdoor activities, contributing to the neighbourhood’s appeal. Well-connected to Bristol's city centre, Westbury Park maintains a peaceful residential character while ensuring convenient access to amenities and major transport links.