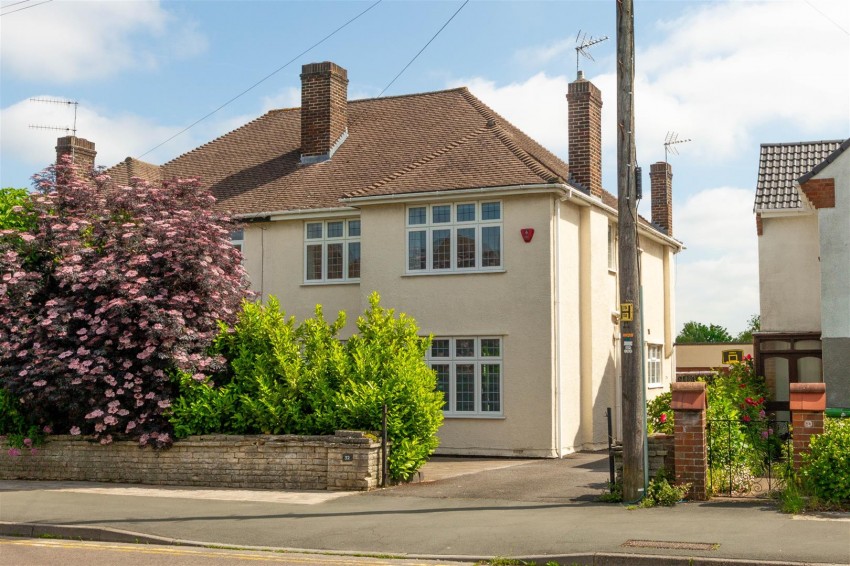
A spacious (approx. 1726sq.ft) and ideally-located 1930s four-bedroom family home, conveniently positioned on the borders of Henleaze and Westbury Park. Offering three reception rooms, a sizeable rear garden, ample off-street parking and a multi-use double garage.
Vendor's Comments -
"We’ve called this house home for years, and we’ve loved every minute of it. It’s incredibly well-proportioned, featuring four true double bedrooms and a layout that really works. We’ve found the location hard to beat - you’re perfectly placed between Westbury Park and Henleaze, with the Downs, the high street, and great transport links all within walking distance. The practical extras, like the double garage, off-street parking, and the level garden, have been huge benefits. Plus, you’re spoilt for choice with local schools, from Elmlea and Westbury Park to Redland Green and the private schools. It’s a wonderful spot and a home that has served us brilliantly."
Ground Floor -
The front door opens into a light-filled, central entrance hall with original picture rails and engineered oak flooring throughout - providing access to the staircase, understairs storage cupboard and in turn the principal rooms.
The two front reception rooms have been knocked through to create a spacious, open-plan living space with engineered oak flooring, picture rails and two large uPVC double glazed windows to the front aspect - allowing for natural light to flood the space throughout the afternoon and evening.
Adjacent, a third reception room serves as an ideal dining area and is open-plan to the kitchen; which is fitted with a range of base and wall-mounted units with white gloss fronts and wood-effect worktops. Integrated appliances include an electric oven, electric hob with extractor and a stainless steel sink with draining board. Further space is available for a free-standing washing machine, dishwasher and fridge/freezer. Dual windows to the side and rear ensure the space is continuously well-lit. Off the kitchen, a small hallway provides access to the garden, as well as a ground floor WC.
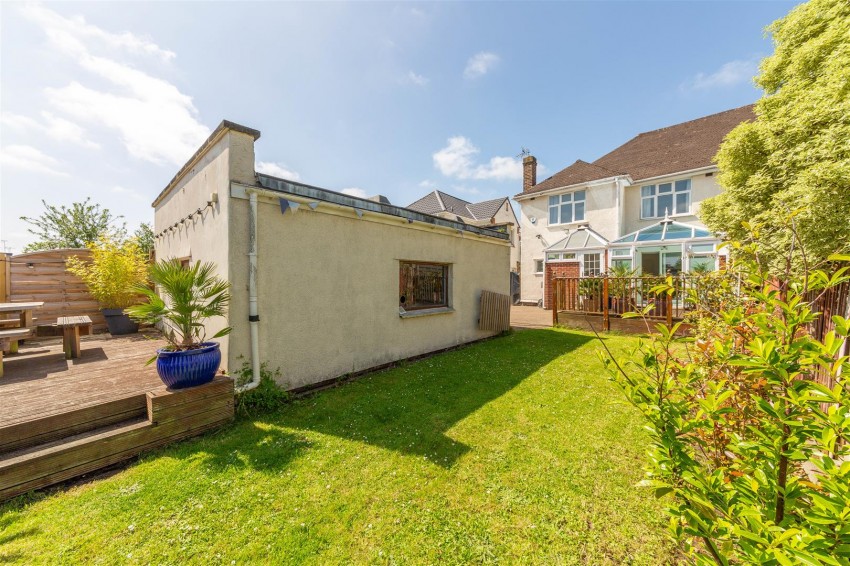
A bright conservatory is accessed from the dining room via sliding doors and provides level access to the decking.
First Floor -
The first floor comprises four double bedrooms and a four-piece family bathroom - accessed via a central landing with a window to the side elevation.
The main bedroom is situated at the front of the house, and features a large double-glazed window to the front aspect and a row of fitted wardrobes. Adjacent, the second bedroom is also a well-sized double, and Bedrooms 3 & 4 are located at the rear of the property.
A modern family bathroom completes the accommodation, and encompasses a four-piece suite of toilet, sink with vanity unit, shower cubicle and a free-standing bath. The space is fully-tiled, and beautifully-lit by two double glazed windows.
Externally -
From Northumbria Drive, a large driveway stretches across the front and side of the property - offering ample off-street parking for multiple vehicles. The front elevation is nicely screened from the road by a row of laurels, offering a private feel to the living space. Double gates provide vehicular access to the rear garden and double garage.
The rear garden is generously-sized, and features a range of seating areas including an elevated decking area accessed from the house, and a further decked area towards the bottom of the garden. The majority of the garden is laid to lawn, with mature borders to the side, and the remainder is block-paved - offering secure parking and access to the garage.
The double garage offers a great range of uses, and offers potential for conversion to a home office, studio, gym or annexe (STPP).
Location -
Henleaze is a suburban gem with good quality housing largely developed in the 1930s, with Edwardian and Victorian streets on its fringes. The neighbourhood boasts a tranquil atmosphere, featuring green spaces like Henleaze Lake, Redland Green and of course the Downs - offering residents a wealth of picturesque walks.
The bustling Henleaze Road high street boasts a wide range of independent shops, cafes, butchers and greengrocers, with Waitrose and the cinema sat on Northumbria Drive. North View, located at the end of Northumbria Drive is home to highly regarded Little French and Prego restaurants.
The neighbourhood’s reputation for excellent local schools makes it particularly appealing for families. With good connectivity to Bristol's city centre, and major transport links – it is unsurprising that Henleaze continues to be one of the most sought-after areas to live.
Schools -
Westbury Park School - 0.34 miles
Henleaze Infant & Junior Schools - 0.38 miles
Elmlea Infant & Junior Schools - 0.46 miles
Redland Green School - 0.71 miles